
0 ITEMS

Unlocking the Mysteries of Stacking Plan
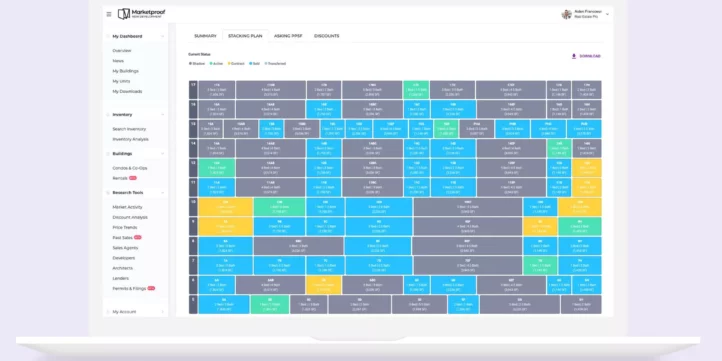
Stacking plans are essential tools in commercial real estate management, helping visualize tenant occupancy and building layout.
- They show who rents each floor, the size of the space, and lease dates for quick reference.
- Stacking plans improve property management by enabling better space utilization and lease planning.
- Using digital tools like 3D visualization and BIM enhances plan accuracy and collaboration.
- Proper interpretation of stacking plan data guides strategic decisions on tenant placement and operational efficiency.
- Regularly updated plans help prevent vacancies and optimize building performance.
Continuing to understand and apply stacking plans can significantly improve property profitability and management effectiveness.
The Essence Of Stacking Plans
Imagine building layers in a cake. Each layer has a special flavor. In real estate, stacking plans work like this. They show who rents each floor or space in a building. This helps owners see their building’s setup fast. Let’s explore the world of stacking plans, step by step.
Basics Of Vertical Space Allocation
Vertical space allocation means splitting up a building into parts. Like a list, it shows what is on every floor. For clarity, here’s what it usually includes:
- Tenant names: Who rents the space?
- Floor numbers: Which floor are we talking about?
- Space size: How big is the rented area?
- Lease dates: When does the rent start and end?
A stacking plan can look simple. Yet, it holds key details of a property. See the table below to understand better:
| Floor | Tenant | Space Size | Lease Start | Lease End |
|---|---|---|---|---|
| 1st Floor | Coffee Shop | 1,500 sq ft | Jan 1, 2021 | Dec 31, 2026 |
| 2nd Floor | Law Firm | 3,000 sq ft | Mar 1, 2021 | Feb 28, 2026 |
Importance In Real Estate Management
Now, let’s uncover why stacking plans matter. Think of a pilot’s dashboard. It shows everything the pilot needs to know. For property managers, stacking plans are like this dashboard. They offer big benefits such as:
- Clear view: See the whole property on one page.
- Better planning: Plan for when tenants leave or stay.
- Easy updates: Make quick changes when new tenants come.
- Smart decisions: Decide wisely on property improvements.
Stacking plans shine a light on the path of a property’s journey. They help keep the property full and profitable. This is key for a successful real estate business.
Historical Perspective On Stacking Plans
Understanding the history of stacking plans reveals much about our architectural evolution and business strategies. These diagrams have been critical for efficient space utilization. They help property managers and occupants envision the use of space within buildings. Let’s delve into how building designs have progressed over time and influenced the way modern businesses operate.
Evolution Of Building Design
Long ago, buildings were straightforward. They had few floors. Each floor had one purpose. But as cities grew, so did the complexity of buildings. Tall skyscrapers rose. These giants needed better plans.
People started stacking multiple activities on different floors. They used plans to keep track of who was where. These maps became known as stacking plans.
Now, we see smart designs everywhere. Buildings twist and turn. They have gardens in the sky. These wonders all rely on advanced stacking plans to make the best use of every inch.
Shaping Modern Business Practices
Stacking plans changed the game for businesses too. Companies began to see their office space differently. These plans showed how a building’s layout could boost teamwork and productivity.
- Ground floors often became retail spaces.
- Upper floors turned into office suites.
- The top might hold a restaurant with a view.
Efficient stacking helps in reducing costs and improving working conditions. With these plans, you see who sits where and how they interact. The result? Smarter, happier workplaces. Companies thrive when their space is well-organized.
From mere hand-drawn sketches to digital interactivity, modern stacking plans are not just about allocation anymore. They are about vision, strategy, and maximizing potential. Such smart layouts keep businesses agile in a fast-changing world.
Designing A Stacking Plan
Designing an effective stacking plan is like solving a puzzle. It holds the key to maximizing space, organizing tenants, and streamlining property management. A well-thought-out plan can transform how stakeholders view property potential.
Key Factors To Consider
Designing a stacking plan requires attention to several crucial factors:
- Tenant needs: Each tenant has unique requirements. Their needs must align with the space.
- Building layout: The physical dimensions of the property define possible arrangements.
- Flexibility: Space must adapt to changing tenant needs over time.
- Zoning regulations: Plans should comply with legal requirements.
Utilizing Technology In Plan Creation
Technology plays a critical role in designing stacking plans.
State-of-the-art software programs enable precise and efficient plan creation. These tools offer:Real-time updates
| Tool Feature | Benefit |
|---|---|
| 3D Visualizations | Better spatial understanding |
| Keeps data current | |
| Collaboration platforms | Enables team input |
Reading Stacking Plans Effectively
Imagine a tool that reveals the secrets of a building’s occupancy and layout. That’s a stacking plan. To master this skill, first understand the core elements of these plans. Then, dive into interpreting the valuable data they contain. Let’s unlock these mysteries together.
Identifying Core Elements
Stacking plans are visual guides. They show who occupies different floors in a building. Think of them as maps leading to treasure troves of information.
- Tenants’ names tell us who lives where.
- Floor numbers help us navigate from top to bottom.
- Space size is shown usually in square feet or meters.
- Colored areas show different occupancy statuses.
Interpreting Data And Metrics
Decoding a stacking plan is like reading a book where every chapter has its meaning. Look for patterns and information that highlight the building’s health.
| Color | Status |
|---|---|
| Green | Occupied |
| Red | Vacant |
| Yellow | Up for lease |
Occupancy rates tell us how full a building is. Lease expiration dates warn us about upcoming vacancy risks. Understanding these layers leads to strategic decisions and investments.
Stacking Plans In Commercial Real Estate
Stacking plans are vital tools in commercial real estate. They show the layout of tenants in a building. Picture a game of Tetris. Only, instead of blocks, we have companies and offices. These plans help landlords and property managers see who’s where. It makes managing a building simpler. Imagine seeing a building from the side, slice by slice, floor by floor. That’s a stacking plan.
Optimizing Tenant Placement
Getting the tenant mix right is key. Tenant placement affects how well businesses do. A good plan puts similar businesses together. This can create synergy. It’s important where each tenant sits in a building. You don’t want loud music from a gym disturbing the law firm upstairs.
- Better relationships among tenants
- Increased tenant satisfaction
- Maximized property value
Streamlining Facility Operations
Running a building smoothly is easier with a stacking plan. This map guides daily operations. It tells you where maintenance is needed. It shows where to improve security. It helps staff move around efficiently.
| Floor | Operations Benefit |
|---|---|
| 1 | Quick maintenance access |
| 2-5 | Enhanced security |
| 6+ | Efficient cleaning routes |
The Role Of Stacking Plans In Lease Negotiations
Navigating lease negotiations can often feel like a complex puzzle. Understanding the role of stacking plans proves critical. These visual representations of building occupancy clarify negotiations for both landlords and tenants. Stacking plans are indispensable tools in outlining current leases, pending deals, and future availability within a property.
Strategies For Property Managers
Effective property management hinges on strategic use of stacking plans. Here are key strategies:
- Visualize Occupancy: Diagrammatic representation of tenant distribution across floors.
- Strategic Leasing: Align lease expiries to minimize vacancies and maximize negotiation leverage.
- Future Forecasting: Plan for potential growth of existing tenants and new lease opportunities.
Benefits To Tenants
Tenants also gain from insights provided by stacking plans:
- Informed Decisions: Clear understanding of their position in the building.
- Negotiation Leverage: Spot beneficial trends and negotiate favorable lease terms.
- Future Planning: Assess expansion or relocation options in the building.
Stacking Plans In Space Management Software
Imagine each floor of a building like a puzzle piece. Stacking plans show us how these pieces fit together. They help us see who works where. Space management software turns this puzzle into a clear picture. Let’s see how this amazing tool works.
Innovations In Digital Tools
New tech changes how we use stacking plans. Now, they are not just simple drawings. These are smart and interactive. Let’s peek at these digital wonders:
- 3D Views: Fly through the building floors virtually.
- Color Codes: See different company zones with colors.
- Real-Time Data: Know who sits where at any time.
This tool helps people manage spaces better. It saves time and makes work fun.
Integrating With Building Information Modeling (bim)
BIM is a game-changer. It creates a digital twin of a building. When we mix stacking plans with BIM, magic happens:
| Feature | Benefit |
|---|---|
| Data-Rich Models | See walls and wires, not just floors |
| Easy Updates | Change plans as buildings change |
| Collaboration | Teams work together on one model |
By joining BIM and stacking plans, managing space turns from boring to brilliant!
Case Studies: Success Stories And Pitfalls
Exploring the world of Stacking Plans can unlock the secrets to efficient space management and maximized profitability. Delving into real-life scenarios reveals a treasure trove of insights. Let’s journey through case studies illustrating the triumphs and tribulations related to Stacking Plans.
Analyzing Successful Implementations
Success in Stacking Plans comes from precise execution. Companies across the globe have harnessed the power of effective Stacking Plans to achieve outstanding results. Notable instances stand out, demonstrating how strategic planning can truly transform a space.
- Case Study 1: An office complex increased rental yields by 20%.
- Case Study 2: A retail hub enhanced shopper flow, leading to a 30% rise in sales.
- Case Study 3: A residential tower optimized space, reducing vacancies to zero.
A common thread among these stories is the diligent application of a Stacking Plan tailored to the property’s unique needs. Expert analysis and strategic tenant placement mattered most.
Learning From Stacking Plan Errors
Mistakes in Stacking Plans teach valuable lessons. Instances where things didn’t go as planned shed light on pitfalls to avoid for future endeavors.
- Error 1: Ignoring tenant mix led to a 25% dip in occupancy rates.
- Error 2: Overlooking building amenities caused tenant dissatisfaction.
- Error 3: Failing to update the plan resulted in operational inefficiencies.
These errors signify the importance of flexibility and attention to detail in managing a Stacking Plan. An adaptable approach coupled with constant monitoring ensures a Stacking Plan remains effective.
Frequently Asked Questions
What Is A Stacking Plan In Real Estate?
A Stacking Plan in real estate visualizes the layout of tenants in a multi-story building. It helps landlords manage space and leases effectively.
How Does A Stacking Plan Benefit Property Management?
It streamlines lease management by providing a clear visualization of occupied and available spaces, fostering efficient use of the property’s layout.
Can Stacking Plans Assist In Strategic Planning?
Yes, they are crucial for strategic planning, offering insights into tenant distribution and lease expirations which guide future leasing activities.
What Tools Are Used To Create Stacking Plans?
Specialized software or platforms like CAD and real estate management systems are commonly used to create detailed and dynamic Stacking Plans.
Conclusion
Stacking plans aren’t just diagrams; they’re keys to strategic property management. By employing these blueprints, businesses enhance spatial efficiency and foster growth. As we’ve explored, understanding the intricacies of stacking plans can markedly transform your real estate outlook. Utilize them to unlock potential in any property venture—your blueprint to success could lie within their layers.












































You might also like:
- 10 Main Elements of a Business Plan
- 10 Tips to Develop a First Class Business Valuation Report
- Developing a 5 Year Financial Projection Template
- Understanding the Levelized Cost of Energy Formula
- Top 5 Tips For a Good Financial Due Diligence
- 7 Key Tips: How to Best Work With a Financial Model Template
- Financial Model Templates Easy to Use
- Financial Projections Templates – The Easy Way
- Business Valuation
- Real Estate
- Business Consulting Services
- Insurance
- Retail
- Scenarios and Sensitivity Analysis
- Financial Planning
- 5 Ways COVID-19 Impacts Financial Plans For Retirement & What To Do About It
- Financial Modeling Best Practices
- Forecasting Sales Using Product Life Cycle
- Simple Budget Planner Template


